
Please Choose Your Language
Views: 226 Author: XS Traffic Facilities Publish Time: 2026-10-17 Origin: Site


Content Menu
● Why Parking Garage Safety Requires More Than Visible Products
● Essential Parking Lot Safety Facilities and Their Limits
>> Wheel Stops: Position Vehicles Without Blocking Walking Routes
>> Corner Protectors and Wall Guards: Manage Minor Contact
>> Speed Bumps and Speed Humps: Match the Profile to the Site
>> Cones, Delineators, and Flexible Posts: Guide Rather Than Contain
>> Bollards and Bollard Covers: Keep Their Functions Separate
>> Signs, Markings, and Mirrors: Reduce Decision-Making Uncertainty
● A Five-Step Parking Garage Safety Audit
>> 3. Rank Consequences and Exposure
>> 4. Select Complementary Controls
● Accessibility and Pedestrian Routes: Design Before Installation
● A Practical Planning Example: A Mixed-Use Parking Garage
● How to Specify Parking Garage Supplies for OEM and ODM Orders
>> Approve Samples Against Written Criteria
>> Compare Installed Cost, Not Just Unit Price
● Installation and Maintenance: Keep the System Working
>> What Are the Most Important Parking Lot Safety Facilities?
>> Are Rubber Wheel Stops Suitable for Every Garage?
>> Can Corner Protectors Stop a Moving Vehicle?
>> Should Speed Bumps Be Installed on Garage Ramps?
>> What Should an OEM or ODM Inquiry Include?
Parking lot safety facilities work best as a coordinated system, not a collection of unrelated products. Wheel stops, speed-control devices, signs, bollards, and corner protectors should address specific risks while keeping vehicle and pedestrian routes understandable.
For garage operators, contractors, and distributors, the challenge is deciding which parking garage safety equipment belongs where—and what each product can realistically achieve.
At Shenzhen Xingsheng Traffic Facilities Co., Ltd., we manufacture traffic safety products for streets, highways, toll stations, and parking facilities, with OEM and ODM services. Our approach in this guide is straightforward: protection begins with identifying the hazard, then specifying equipment around the site rather than choosing by appearance alone.
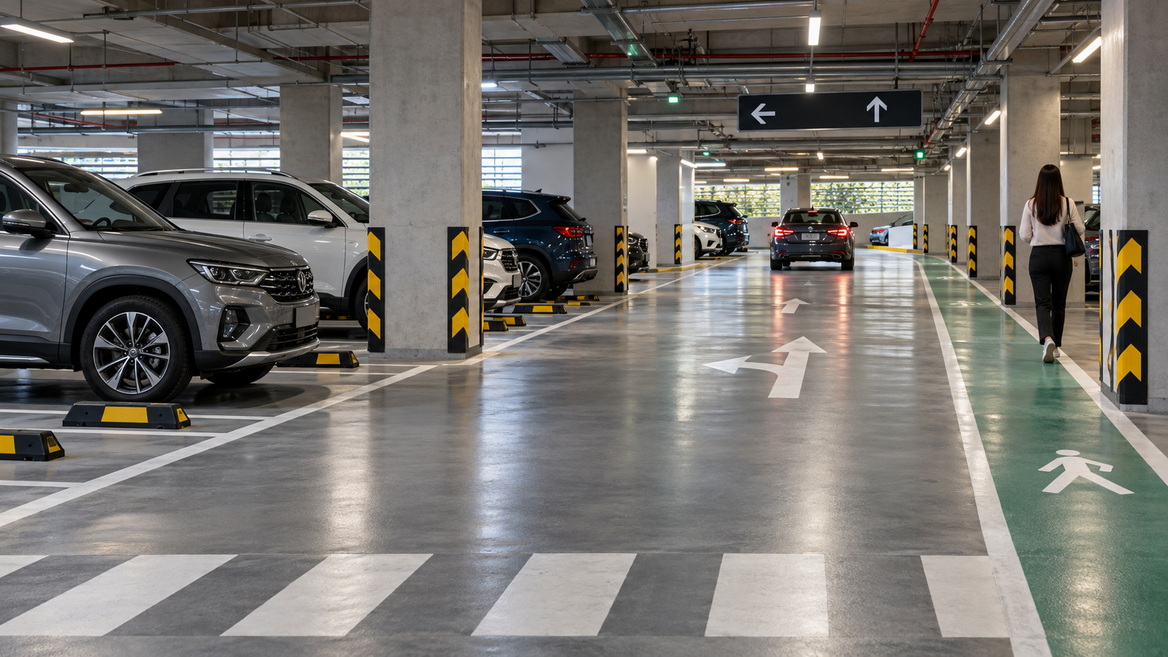
Parking garages combine reversing vehicles, narrow turns, structural columns, changing light conditions, and people walking between parked cars. Drivers may also divide their attention between navigation, payment systems, and mobile phones.
In a historical public-opinion poll, 66% of respondents said they would make phone calls while driving through parking lots, while 56% said they would text. These figures describe reported willingness, not measured crash rates, but they reinforce the importance of designing for distracted behavior.
A useful safety plan therefore answers three questions:
- Can drivers understand the route before reaching a decision point?
- Can pedestrians reach the entrance without unnecessary vehicle conflicts?
- Will installed equipment introduce new obstructions or maintenance problems?
Reflective surfaces help drivers identify objects, but visibility alone does not correct a confusing layout.
The original equipment guide highlights corner protectors, parking stops, speed bumps, cones, flexible posts, and bollard covers. These remain useful categories, but buyers also need to understand their limitations.
| Equipment | Main purpose | Important purchasing check |
|---|---|---|
| Wheel stops | Control final parking position | Vehicle overhang and anchoring method |
| Corner and wall protectors | Cushion minor contact | Coverage, attachment, and visibility |
| Speed bumps or humps | Encourage lower approach speeds | Profile, placement, and vehicle clearance |
| Cones and delineators | Communicate temporary boundaries | Stability and visibility |
| Bollards | Restrict access or protect selected assets | Structural design and required performance |
| Signs and markings | Explain routes and restrictions | Legibility and consistent placement |
| Convex mirrors | Supplement visibility at blind corners | Coverage and image distortion |
Treat this table as an initial selection tool, not a substitute for engineering review or local requirements.
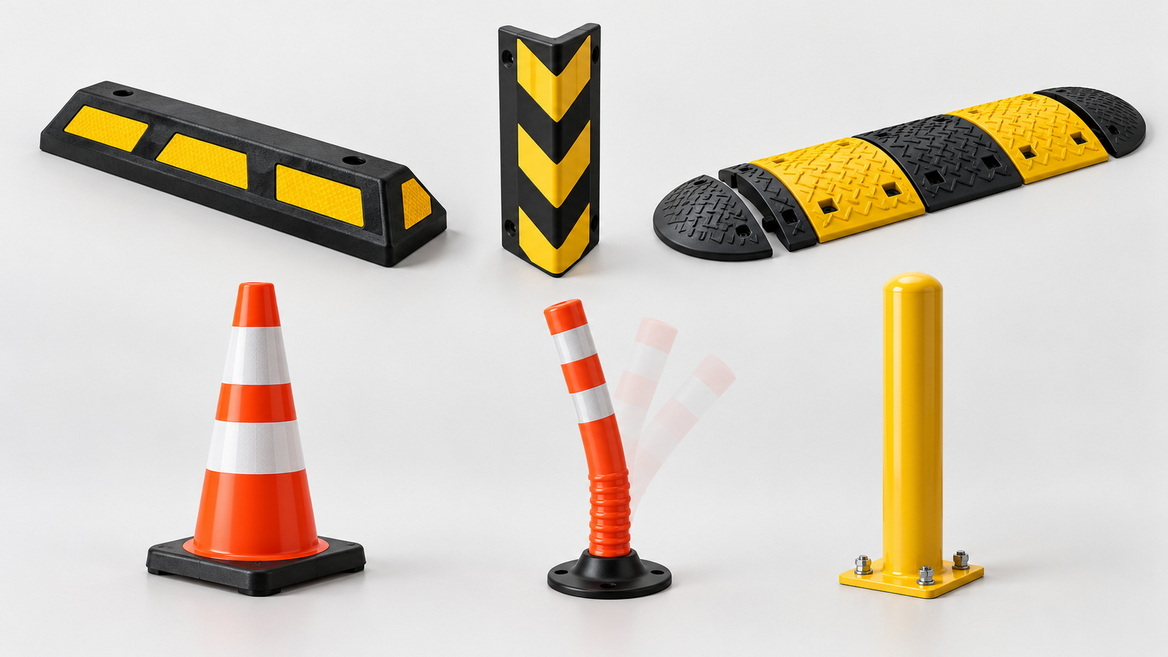
Parking wheel stops help limit how far vehicles enter a space. Their position should account for wheelbase, front or rear overhang, adjacent walls, and the clear width of nearby walkways.
There is no universal setback suitable for every vehicle mix. Check representative vehicles before approving a layout.
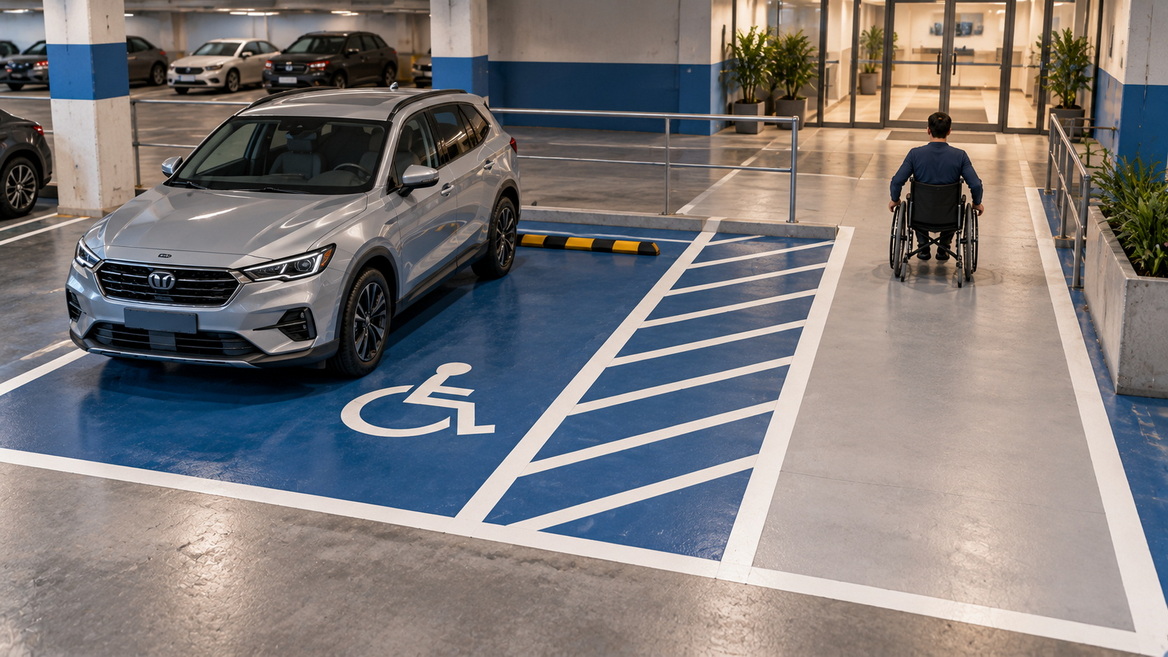
For accessible parking, spaces and access aisles must be arranged so parked vehicles do not obstruct the required clear width of adjacent accessible routes. Wheel-stop placement must support that requirement rather than undermine it.
Ask suppliers for dimensional drawings, anchor details, and installation instructions. Avoid placing wheel stops across routes people naturally use to reach entrances.
Rubber corner protectors and wall guards are intended to reduce damage from minor contact at columns, wall edges, and tight parking positions. The source guide identifies these as useful products for garage surfaces exposed to vehicle contact.
Do not treat cushioning products as structural crash barriers.
Measure likely contact heights and select coverage accordingly. Review adhesive compatibility, mechanical fixing options, moisture exposure, and replacement access.
When comparing products, request evidence for durability claims rather than relying on descriptions such as "heavy duty" or "all weather."
Speed bumps and speed humps are not interchangeable labels. Their geometry and intended applications differ, and a product's effect depends on its profile and operating environment.
A compact garage device should not automatically inherit performance claims from roadway speed-hump studies.
Before selecting parking garage speed-control equipment, review:
- Passenger-car and delivery-vehicle clearance.
- Approach visibility and lighting.
- Ramp gradients and drainage.
- Noise-sensitive areas.
- Emergency access.
Vertical traffic-calming measures can delay emergency vehicles. Their location should therefore be reviewed with the relevant emergency-service stakeholders, especially on primary response routes.
Traffic cones and delineator posts help communicate temporary restrictions, maintenance zones, and lane boundaries. Flexible posts can reinforce a route while allowing some movement if contacted.
These products should not be presented as vehicle-containment systems.
For temporary deployment, assess base stability, visibility, spacing, and the risk that equipment will be moved or knocked over. Give pedestrians a continuous alternative route instead of simply blocking the original one.
A bollard cover changes the appearance or surface of an existing post; it does not establish the post's impact resistance.
Likewise, an ordinary bollard is not automatically a rated protective barrier.
When protection against vehicle impact is required, specify the intended performance and obtain suitable documentation for the complete installation, including foundations and anchorage. Review this with a qualified designer.
For accessible parking layouts, bollards, columns, and poles cannot encroach into the defined access-aisle area.
Place directional information before a driver must turn, stop, or choose an exit. Keep terminology and arrows consistent throughout the facility.
Consider signs for:
- Entry and exit routes.
- One-way circulation.
- Pedestrian crossings.
- Height restrictions.
- Accessible spaces.
- Temporary closures.
Use convex mirrors as supplementary visibility aids, not permission to approach blind corners quickly. Test their position from realistic driver viewpoints; distorted images can make distance judgment difficult.
The most valuable improvement is often a clearer process for deciding what to buy.
Walk the facility during busy and quiet periods. Where possible, review the layout from both a pedestrian's perspective and the driver's position.
Record reversing conflicts, unclear junctions, damaged corners, queues, and informal walking shortcuts.
Create a simple annotated plan. Separate hazards into categories:
- Visibility problems.
- Vehicle-speed concerns.
- Pedestrian conflicts.
- Parking-position problems.
- Asset exposure.
- Temporary operational hazards.
This prevents one product from becoming the default answer to unrelated problems.
Prioritize locations where a mistake could seriously injure someone, particularly pedestrian routes and access points.
Assess how often the conflict occurs, who is exposed, and whether existing controls are effective. Do not let cosmetic wall damage dominate the budget while pedestrian hazards remain unresolved.
At a blind corner, the solution might combine clearer priority, better lighting, revised markings, and a mirror.
At a walkway beside parking spaces, it might involve revised space geometry, correctly positioned wheel stops, and a clearer pedestrian route.
After installation, observe whether drivers understand the change and whether pedestrians follow the intended route.
Record displaced equipment, new queues, complaints, and maintenance issues. An installed product is not proof that the underlying problem has been solved.
Accessibility should influence the layout before products are ordered.
For facilities subject to U.S. accessibility requirements, accessible parking should connect to the entrance it serves through an accessible route. The guidance recommends routing pedestrians in front of parking spaces rather than behind them where practicable.
Keep access aisles free from cones, bollards, signs, stored materials, and charging equipment.
Before approving a revised layout, check:
1. Whether parked vehicles can overhang the walking route.
2. Whether equipment narrows a required clear area.
3. Whether temporary closures provide a usable alternative.
4. Whether crossings are visible from approaching vehicles.
5. Whether entrances remain easy to identify.
Requirements differ by destination market. For export projects, confirm the applicable accessibility, building, fire, and traffic requirements instead of assuming one country's dimensions apply everywhere.
Consider an illustrative garage serving residents, visitors, delivery vans, and an adjacent retail entrance.
The operator identifies three issues: repeated column scuffs, drivers overshooting spaces beside a walkway, and temporary delivery activity blocking pedestrian movement.
A coordinated plan could include:
- Corner protectors at the affected columns.
- A trial wheel-stop layout checked against representative vehicles.
- A designated delivery zone.
- Temporary delineation that preserves a pedestrian route.
- Clear signs explaining circulation and restrictions.
The important distinction is that each measure addresses a separate mechanism.
Corner protection manages minor contact. Wheel stops influence parking position. Delivery management reduces competing uses of the same space.
This is a planning example, not a claimed customer project or documented outcome.
A detailed purchasing brief reduces uncertainty between the buyer, manufacturer, and installer.
Shenzhen Xingsheng Traffic Facilities Co., Ltd. offers OEM and ODM services for traffic safety products. For a parking-facility project, start with the application requirements before discussing colors, branding, or packaging.
Include the following information:
| Specification area | Information to provide |
|---|---|
| Operating environment | Indoor, outdoor, covered, wet, or coastal conditions |
| Traffic | Vehicle types, turning patterns, and operating hours |
| Installation surface | Concrete, asphalt, wall substrate, or another material |
| Product dimensions | Required envelope and installation constraints |
| Visibility | Color, reflective features, and viewing conditions |
| Documentation | Drawings, instructions, and applicable test evidence |
| Supply requirements | Quantities, packaging, delivery schedule, and spare parts |
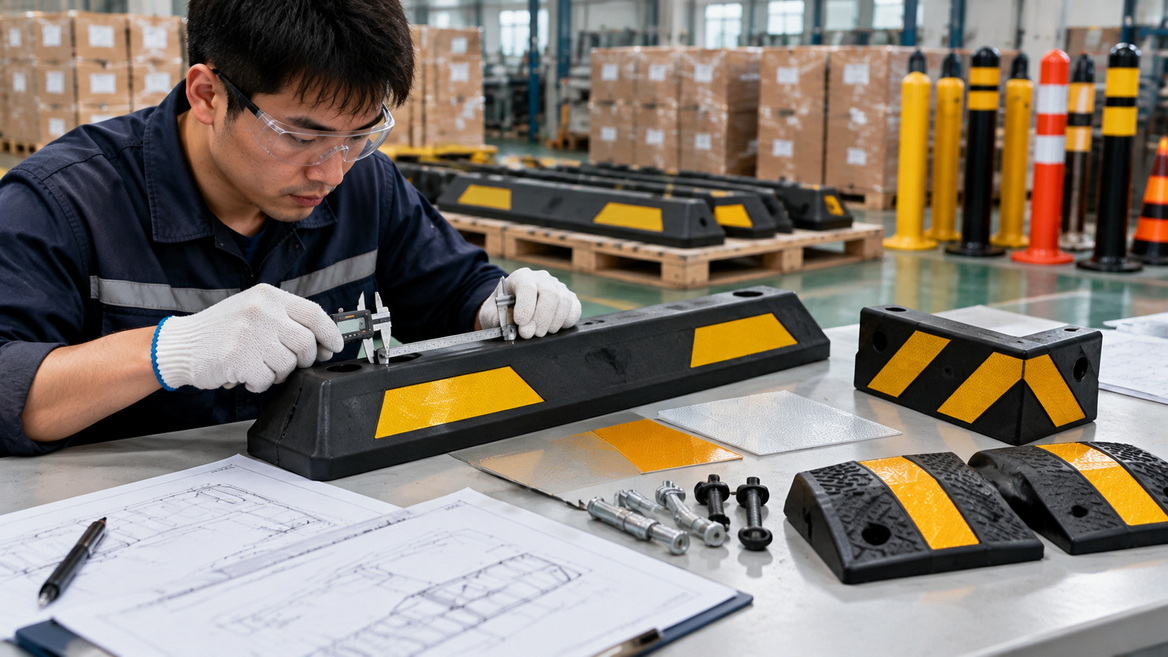
Sample approval should evaluate dimensions, finish, assembly fit, reflective components, and attachment arrangements—not appearance alone.
Where performance matters, request evidence linked to the proposed model and relevant test conditions.
Document agreed tolerances and inspection criteria. Keep approved drawings and samples available for later comparison.
A cheaper product may require more installation time, replacement work, or operational closures.
Compare purchase price alongside freight, anchors, labor, inspection, cleaning, and spare-part availability.
Do not assume every modular component is individually replaceable. Confirm the actual replacement procedure before ordering.
Installation requirements depend on the product, substrate, and site conditions.
Before drilling into a garage floor, obtain the necessary approval and check for embedded services, reinforcement, post-tensioning, and waterproofing constraints.
Use the specified fasteners and follow the approved installation method. Improvised anchoring can compromise an otherwise suitable product.
After installation, inspect for loose components, protruding fixings, blocked drainage, and unintended pedestrian obstacles.
Create a maintenance schedule based on exposure and manufacturer guidance. Include additional inspections after reported impacts, construction work, or temporary layout changes.
A useful inspection record contains:
- Product identification and location.
- Date and photographs.
- Observed damage or movement.
- Corrective action.
- Responsible person and completion date.
The priorities depend on the layout and hazards. Clear routes, pedestrian access, suitable signs, and targeted physical controls usually matter more than installing the largest possible product range.
No. Suitability depends on dimensions, environment, substrate, anchoring, and the vehicles using the spaces. Review product-specific information and confirm that the installation will not obstruct pedestrian routes.
They should not be relied on for vehicle containment. Their role is generally to cushion minor contact. Where structural impact protection is required, obtain an appropriately designed and documented protective system.
Not automatically. Gradient, clearance, traction, drainage, visibility, and emergency access require assessment. Have the proposed location reviewed rather than installing a standard product wherever speeding is observed.
Provide a layout, dimensions, application conditions, target market, quantities, installation surface, customization needs, and required documentation. Clearly separate essential performance requirements from optional appearance features.
1. Traffic Safety Warehouse. ["Parking Garage Safety Supplies Every Garage Needs."]
Original article used to identify the principal equipment categories. Supplier statements are not treated as independent evidence of universal product performance.
2. National Safety Council. ["Parking Lots & Distracted Driving."]
Source for the historical public-opinion poll and parking-lot distraction context. The percentages concern reported behavior intentions, not measured accident frequency.
3. U.S. Access Board. ["Guide to the ADA Accessibility Standards: Chapter 5—Parking Spaces."]
Guidance on accessible parking locations, access aisles, pedestrian connections, and avoiding obstructions.
4. U.S. Access Board. ["ADA Accessibility Standards: Chapter 5—General Site and Building Elements."]
Primary requirements concerning parking-space access aisles and preventing parked vehicles from obstructing adjacent accessible routes.
5. Federal Highway Administration. ["Traffic Calming ePrimer: Module 3, Part 2—Toolbox of Individual Traffic Calming Measures."]
Background on speed-hump geometry, application, visibility, and operating constraints. Roadway findings are not presented as guaranteed garage-product outcomes.
6. Federal Highway Administration. ["Traffic Calming ePrimer: Module 5—Effects of Traffic Calming Measures on Non-Personal Passenger Vehicles."]
Source for emergency-vehicle considerations and potential delays associated with vertical traffic-calming measures.


