
Please Choose Your Language
Views: 255 Author: XS Traffic Facilities Publish Time: 2026-10-21 Origin: Site


Content Menu
● Which Rules Govern Emergency Exit Signs?
● OSHA Exit Sign Requirements: Lettering and Illumination
>> Required Exit Sign Illumination
● Emergency Exit Sign Placement Requirements
>> Mark Exits and Unclear Changes in Direction
>> Apply Viewing-Distance Rules Correctly
● Exit Sign Mounting Height and Accessibility
● Exit Sign Battery Backup Requirements
>> Plan for the Applicable 90-Minute Requirement
>> Understand Photoluminescent Alternatives
● Are Red or Green Exit Signs Required?
● A Procurement Checklist for LED Exit Signs
● Practical Example: Connecting a Parking Garage to a Pedestrian Exit
● Exit Sign Inspection and Testing Requirements
>> Establish a Documented Schedule
>> Record More Than a Pass Mark
● Before Handover: Walk the Entire Route
● Plan Your Next Safety Sign Project
>> 1. Are Exit Signs Required in Every Building?
>> 2. Can a Directional Arrow Replace the Word EXIT?
>> 3. Does Every Exit Sign Need Its Own Battery?
>> 4. Is a Glowing Sign Automatically Compliant?
>> 5. Can LED Traffic Signs Serve as Emergency Exit Signs?
Emergency exit sign requirements cover more than an illuminated word above a door. Building owners, contractors, and buyers must consider visibility, directional guidance, emergency power, accessibility, and maintenance. For manufacturers and procurement teams, the challenge is matching the sign to the approved evacuation plan—not simply choosing an attractive LED product.
This guide focuses on United States requirements. Other markets use different regulations, symbols, and approval systems. Before ordering, confirm the locally adopted codes and consult the authority having jurisdiction, or AHJ: the organization responsible for interpreting and enforcing the applicable requirements.
Our starting principle is verification. A sign should be evaluated as part of a complete escape route, not as an isolated product.

Several requirements can apply simultaneously. They serve different purposes and should not be treated as interchangeable certifications.
| Framework | Primary role | Practical purchasing implication |
|---|---|---|
| OSHA workplace regulations | Employee exit-route safety and marking | Check visibility, lettering, illumination, and unobstructed routes |
| Locally adopted building and fire codes | Building-specific egress requirements | Confirm occupancy, sign locations, exceptions, and emergency operation |
| NFPA 101, Life Safety Code | Life safety, including exit marking and emergency lighting | Establish applicable inspection and testing procedures |
| NFPA 70, National Electrical Code | Electrical installation safety | Have qualified professionals determine wiring and emergency-system arrangements |
| Accessibility requirements | Usable visual and tactile information | Determine where separate raised-character and braille signs are required |
A model-code edition available online is not necessarily the edition enforced at your site. Local amendments and existing-building provisions may also affect the project.
For international orders, identify the destination country before approving artwork. An English "EXIT" legend and a running-person pictogram are not automatically interchangeable.
Under OSHA 29 CFR 1910.37, the word "Exit" must appear in plainly legible letters:
- At least 6 inches, or 15.2 centimeters, high.
- With principal letter strokes at least ¾ inch, or 1.9 centimeters, wide.
These measurements describe the letters—not the overall enclosure.
A drawing that lists only housing dimensions does not establish that the lettering meets the requirement. Buyers should request a dimensioned sign-face drawing before approving production.
OSHA specifies illumination of at least 5 foot-candles, or 54 lux, at the sign surface from a reliable light source.
It also permits self-luminous or electroluminescent signs with a minimum surface luminance of 0.06 foot-lamberts, or 0.21 candela per square meter.
These values describe different lighting quantities. Lux measures light falling on a surface; luminance describes the brightness of a surface in a particular direction. Do not substitute one measurement for the other in a specification.
Sign illumination also differs from emergency lighting on floors and stairs. A bright EXIT legend does not prove that the walking route is adequately illuminated.
Exit signs must help occupants understand where to go before they reach a confusing decision point.
OSHA requires directional signs where travel toward an exit or exit discharge is not immediately apparent. It also requires a clear line of sight to exit signs.
During layout review, examine:
- Corridor intersections and turns.
- Doors leading toward protected exits.
- Large rooms with obstructed sightlines.
- Changes introduced by shelving or partitions.
- Routes continuing through parking structures or service areas.
An arrow should match the approved route. It should not point toward a convenient door that is not part of that route.
The 2021 International Building Code states that any point in an exit access corridor or exit passageway must be within 100 feet of a visible exit sign, or within its listed viewing distance, whichever is less.
This is not a universal instruction to install signs exactly 100 feet apart.
A corner, obstruction, or shorter listed viewing distance may require additional signs. Confirm the rule in the locally adopted edition before finalizing quantities.
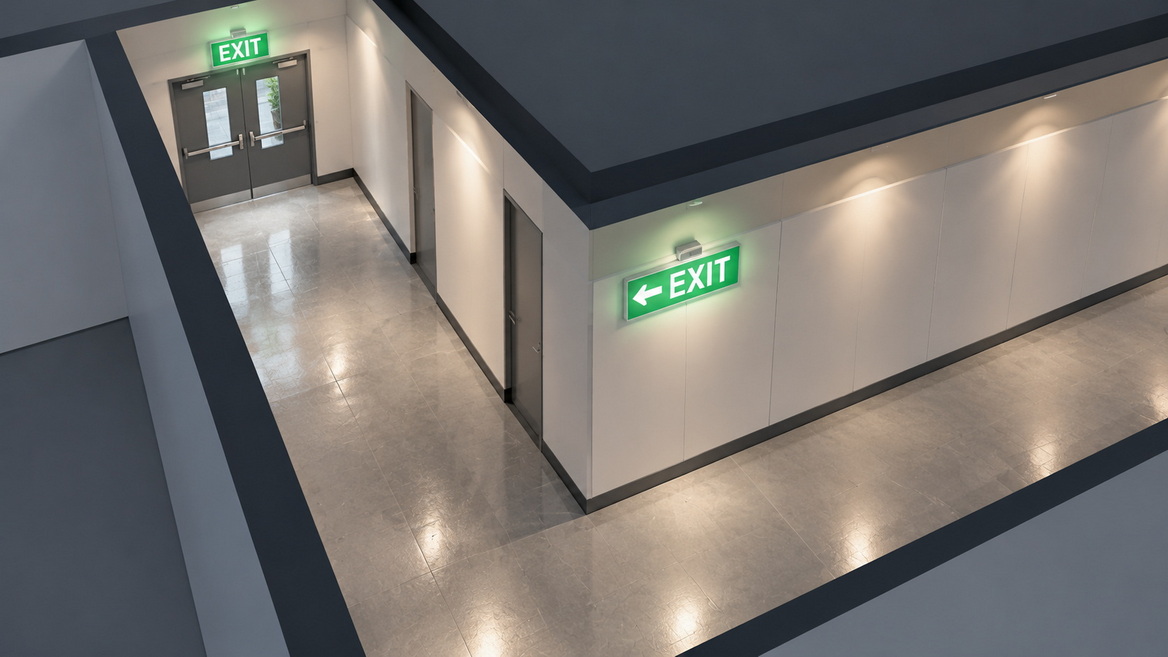
OSHA requires a doorway or passage that could be mistaken for an exit to be marked "Not an Exit," similarly designated, or identified by its actual use.
Check storage rooms, service doors, and dead-end passages during the walkthrough. Clear identification can prevent a person from following the wrong route.
There is no single mounting-height range that should be applied indiscriminately to every exit sign and every building.
Overhead visual signs and door-adjacent tactile signs have different functions. Position overhead signs according to the approved design, sightlines, mounting instructions, and applicable local rules.
For accessibility, required tactile exit identification generally applies at doors to exit stairways, exit passageways, and exit discharge. These signs typically supplement illuminated visual signs rather than replace them.
The accessibility mounting range of 48–60 inches is measured to the relevant raised-character baselines, not simply to the enclosure's top or bottom.
Include tactile signage in the schedule early. Discovering missing braille signs during final inspection can delay handover even when the illuminated units operate correctly.
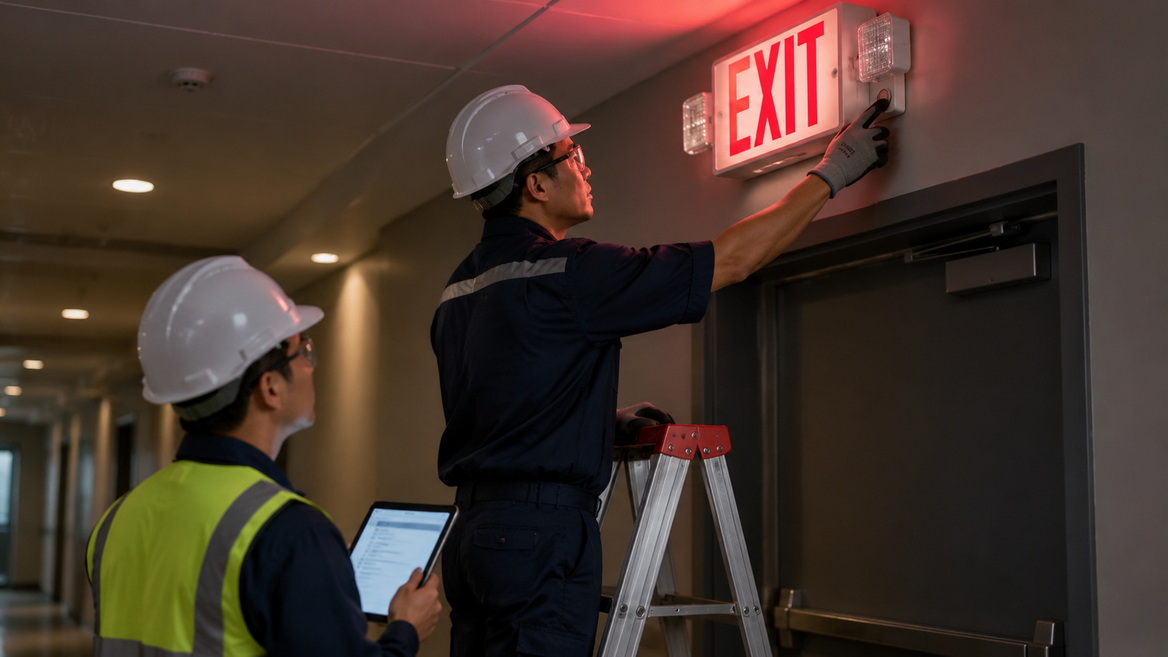
A 30-minute backup specification should not be assumed sufficient for a United States commercial project.
Where required under the applicable life-safety provisions, emergency lighting and exit-marking emergency power commonly must support at least 90 minutes of operation.
The exact arrangement depends on the building and adopted requirements. Options can include approved battery-backed units or a suitable central emergency supply.
Ask the designer to confirm:
1. Which signs require emergency power.
2. The required operating duration.
3. Whether the proposed supply arrangement is acceptable.
4. How operation will be tested and documented.
A sign remaining illuminated for several seconds after power loss does not demonstrate full-duration performance.
Photoluminescent exit signs absorb light and release stored energy when illumination decreases. Their acceptability depends on the applicable code, product listing, installation instructions, and charging conditions.
Do not assume that every glow-in-the-dark panel is an approved substitute for an electrically illuminated sign.
Request documentation covering the specific model's viewing distance and required charging-light conditions. A location that does not provide those conditions may be unsuitable.
Color is not a universal compliance shortcut.
The acceptable legend, color, contrast, and symbol depend on the destination jurisdiction and applicable requirements. OSHA requires a distinctive color but does not impose a universal red-only rule in the cited workplace provision.
For a multi-country project, prepare separate artwork schedules where necessary. Confirm:
- Required wording or pictogram.
- Permitted colors and contrast.
- Directional-arrow configuration.
- Single-sided or double-sided visibility.
- Local acceptance of the proposed design.
Do not justify a choice with unsupported claims that one color always penetrates smoke better. Correct placement, approved design, reliable illumination, and unobstructed visibility remain essential.
From a manufacturing and purchasing perspective, a complete specification prevents more problems than a low unit price solves.
Use the following checklist before approving samples.
| Item to verify | Evidence to request |
|---|---|
| Destination requirements | Project location and adopted-code information |
| Sign-face design | Dimensioned artwork showing letters, symbols, and arrows |
| Product approval | Applicable listing details tied to the exact model |
| Viewing distance | Listed rating and installation limitations |
| Electrical configuration | Voltage, supply arrangement, and connection instructions |
| Emergency operation | Required-duration documentation and testing information |
| Environmental suitability | Ratings appropriate to the installation location |
| Maintenance support | Instructions, compatible replacement parts, and warranty terms |
UL 924 is a relevant standard for emergency lighting and power equipment, including exit signs. However, a familiar standard number in a quotation is not enough.
Verify the actual product model and certification details. Approval of one model should not be assumed to cover a different enclosure, legend, or electrical configuration.
Treat OEM and ODM changes carefully. Altering components or artwork may affect the scope of an existing approval.
Consider a hypothetical parking garage where a stairway door is hidden behind a concrete column. Drivers see an illuminated vehicle-exit arrow, but pedestrians cannot identify the protected stair entrance.
Adding another vehicle-direction sign would not resolve the evacuation problem.
A better review would:
1. Confirm the approved pedestrian evacuation route.
2. Check visibility from each relevant approach.
3. Add appropriate directional exit marking before the obscured turn.
4. Verify visual and tactile identification at the stair door.
5. Confirm emergency operation where required.
6. Keep the approach clear of parked vehicles and stored equipment.
This example highlights an important distinction: LED traffic signs guide vehicle movements, while building exit signs support occupant evacuation.
They can serve the same facility, but they are not interchangeable products. Their messages should work together without creating conflicting instructions.

For conventional manually tested battery-backed equipment under the relevant NFPA 101 provisions, the familiar schedule includes:
- Visual inspection of exit-marking illumination at intervals not exceeding 30 days.
- A functional emergency-power test for at least 30 seconds each month.
- A full-duration test for at least 90 minutes annually.
Approved self-testing and computer-based systems can have different inspection arrangements. Follow the applicable requirements and manufacturer's instructions rather than imposing one manual procedure on every system.
A useful maintenance record identifies:
- Asset number and exact location.
- Inspection or test date.
- Test duration and result.
- Visible damage, obstruction, or charging faults.
- Corrective action and retest outcome.
If a unit fails, arrange qualified assessment promptly. Follow the facility's approved safety procedures while corrective work is underway.
Repeat visibility checks after renovations, new shelving, advertising installations, or changes to pedestrian routes. A functioning sign can still become ineffective if its sightline is blocked.
A practical acceptance check follows the occupant's journey rather than reviewing signs individually.
Start at representative occupied areas. Follow the approved route through each turn, doorway, and discharge point.
Ask whether someone unfamiliar with the building could understand the next step without guessing. Check that arrows remain consistent and that vehicle guidance does not compete with pedestrian exit information.
Have qualified personnel conduct emergency-operation checks safely. Retain the approved sign schedule, product documentation, test records, and maintenance instructions together.
Shenzhen Xingsheng Traffic Facilities Co., Ltd. is a Chinese manufacturer providing LED traffic signs and traffic safety solutions for streets, highways, toll stations, and parking facilities, with OEM and ODM services.
For projects involving both vehicle guidance and pedestrian evacuation, prepare separate performance schedules for each function.
Share your project location, layout, installation environment, power requirements, and approved artwork with our team to discuss traffic-sign manufacturing and customization. Where regulated emergency exit equipment is involved, verify product-specific approvals and local acceptance before ordering.
Requirements depend on occupancy, layout, adopted codes, and applicable exceptions. There is no universal rule limiting exit signs to buildings with three stories or more than 150 occupants.
Not automatically. OSHA requires exits to be marked with a sign reading "Exit." Directional arrows help indicate travel where the route is unclear; they do not automatically replace required exit identification.
No. Where emergency power is required, an acceptable central supply may serve the signs. The designer must verify the arrangement against applicable electrical and life-safety requirements.
No. Illumination alone does not establish compliance. Lettering, placement, viewing distance, emergency operation, listing requirements, and local acceptance must also be checked.
Not merely because they use LEDs or display arrows. Traffic signs and building exit signs have different functions. Any proposed exit product must meet the requirements for that specific application.
1. JACKWIN. "Emergency Exit Sign Requirements By OSHA, NFPA, NEC, IBC." June 24, 2025. Original article reviewed for topic coverage and factual corrections; not used as the controlling authority for regulatory requirements. [Read the original article]. [jackwinsafety]
2. Occupational Safety and Health Administration. "29 CFR 1910.37—Maintenance, Safeguards, and Operational Features for Exit Routes." Primary source for exit identification, directional marking, misleading-door identification, sign illumination, letter dimensions, and unobstructed routes. [Read the regulation]. [osha]
3. International Code Council. "2021 International Building Code, Section 1013.1—Where Required." Source for the corridor and exit-passageway viewing-distance provision. This edition is identified explicitly; local adoption must be verified. [Read the provision]. [codes.iccsafe]
4. Mahoney, Shawn. NFPA Journal. "Verifying the Emergency Lighting and Exit Marking When Reopening a Building." July 1, 2020. Source for emergency operation, monthly and annual testing, inspection intervals, and distinctions between manual, self-testing, and computer-based arrangements. [Read the technical article]. [nfpa]
5. U.S. Access Board. "Guide to the ADA Accessibility Standards: Chapter 7—Signs." Source for visual and tactile exit-identification requirements and the distinction between overhead visual signs and door-adjacent tactile signs. [Read the guidance]. [access-board]
6. U.S. Access Board. "Guide to the ADA Accessibility Standards: Chapter 4—Accessible Means of Egress." Source for accessible exit identification and tactile-sign mounting guidance. [Read the guidance]. [access-board]
7. UL Solutions. "UL Solutions Publishes UL 924A, OOI for Emergency Signs." Explains the relationship between UL 924, alternative visual designs, certification pathways, and local jurisdictional acceptance. [Read the publication]. [ul]
8. Shenzhen Xingsheng Traffic Facilities Co., Ltd. Company description supplied for this article. Source for the stated manufacturing focus, application areas, and OEM/ODM services. No company certifications, customer reviews, or completed-project results were supplied or independently asserted.


